Research / The bench: a raised timber deck outdoors under cover
The bench: a raised timber deck outdoors under cover
The decision
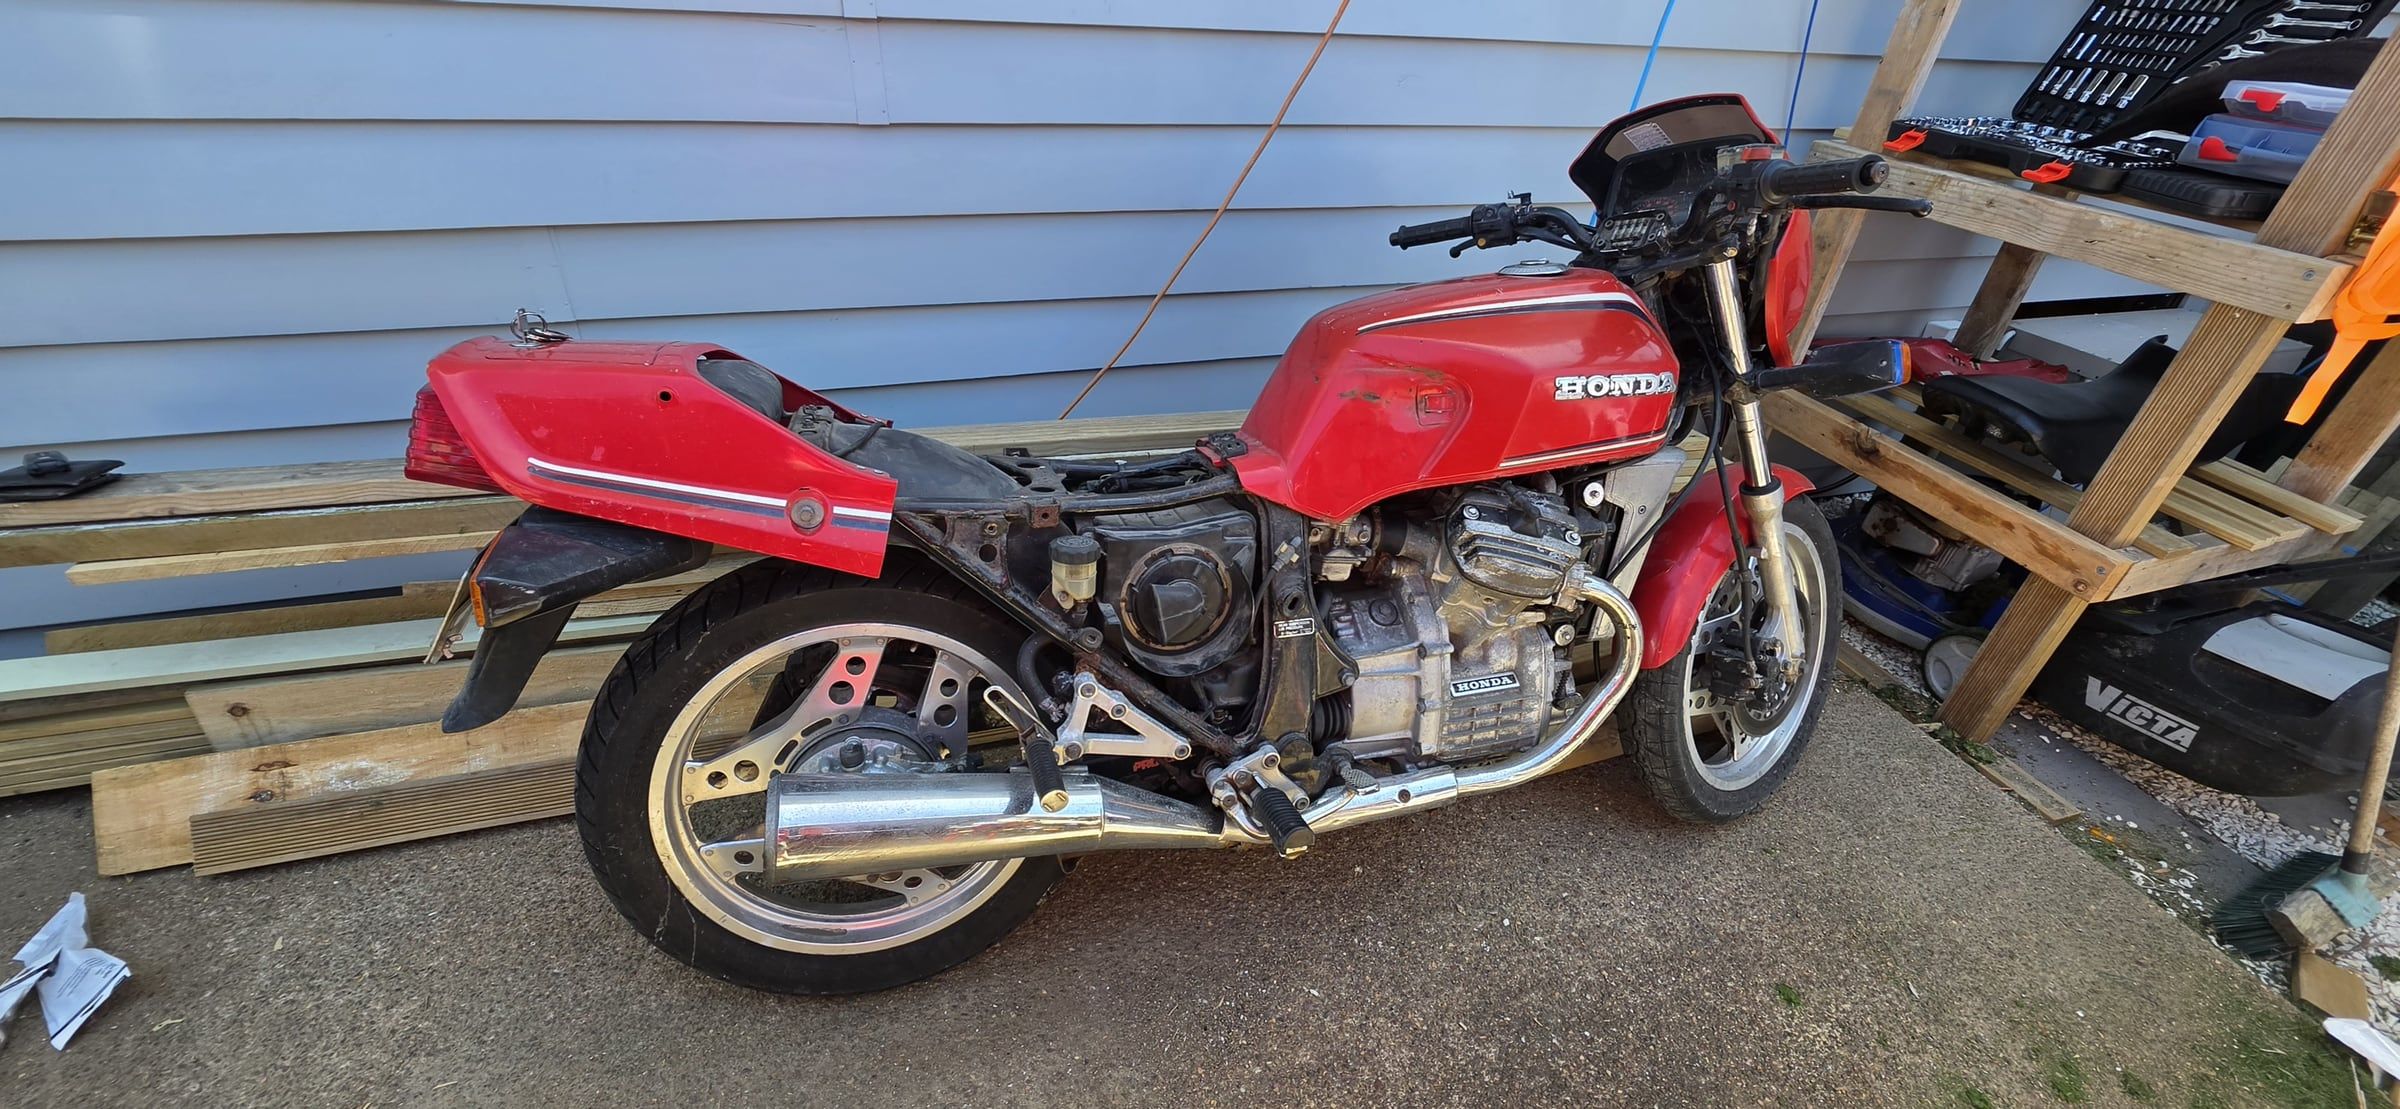
I don’t have a garage lift, and the workshop is outdoors, under cover. So the bike goes on a raised timber bench: high enough to work at, raised off the ground so water runs under it, and built from treated timber and painted.
The design I’m building (25 Oct)
- Six 90 × 90 mm posts, 450 mm long, that I already had.
- The posts stand straight on doubled pavers. No stirrups, no anchors, no glue. It’s heavy and it isn’t going anywhere.
- Four 2.4 m 90 × 45 mm H3.2 rails bolted to the outside of the posts with M10 coach bolts.
- Deck and shelf joists at 610 mm centres in hot-dip galvanised joist hangers, from leftover timber.
- Ply on top, and ply skins on the back and ends instead of diagonal braces.
- Deck height about 560–590 mm, depending on the pavers. That’s a bit under the 600 mm I first aimed for.
- Painted feet and a non-slip deck paint.
- Tool and parts storage on the shelf underneath.
The two I didn’t build
- 18 Oct, first plan: a 600 mm deck on galvanised stirrups anchored into the pavers.
- 18 Oct, step-by-step version: the same, written up for outdoors.
Both used parts I didn’t need once I counted what was already in the shed.
What’s left
Stage 0’s gate is “bench built and load-tested”. The load test isn’t done yet. The frame jig on top comes later, when the frame is bare.
History
- Redesigned around what I had: six 450 mm posts on doubled pavers, no stirrups, no anchors, ply skins instead of braces. Wrote the Bunnings Grey Lynn shopping list, including a new sliding mitre saw.
- Chose a timber bench over a hydraulic lift. Workshop is outdoors under cover, so the bench is raised for drainage and built from treated timber.
- First bench plan and a step-by-step: 600 mm deck on galvanised stirrups anchored to pavers.
Spotted something wrong? Tell me. Jeff Sutton is building this, not an expert writing it up.